Property photo 1
Property photo 2
Property photo 3
Property photo 4
Property photo 5
4 Beds
2 Baths
1,606 sqft

$262,000

4223 OSMOSIS DR, SANANTONIO TX, 78223

Price per sqft$163.14
Built in2022
Property size1,606 sqft
Property typeResidential

Overview

Active

Act

Listed Apr 19, 2026

Updated 2 days ago

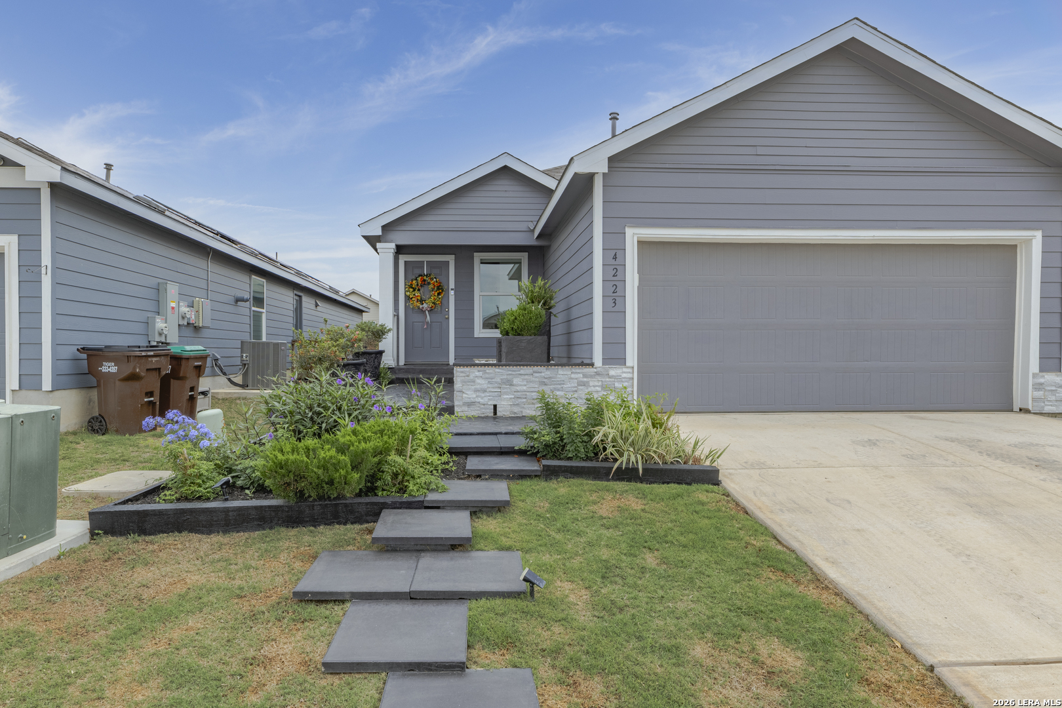
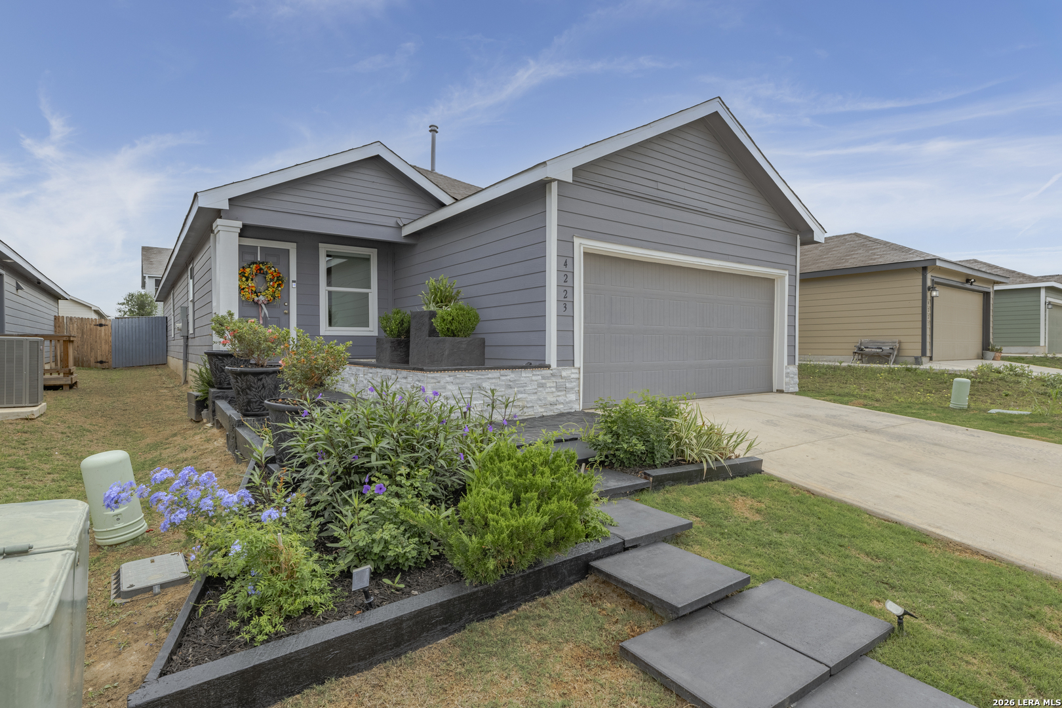
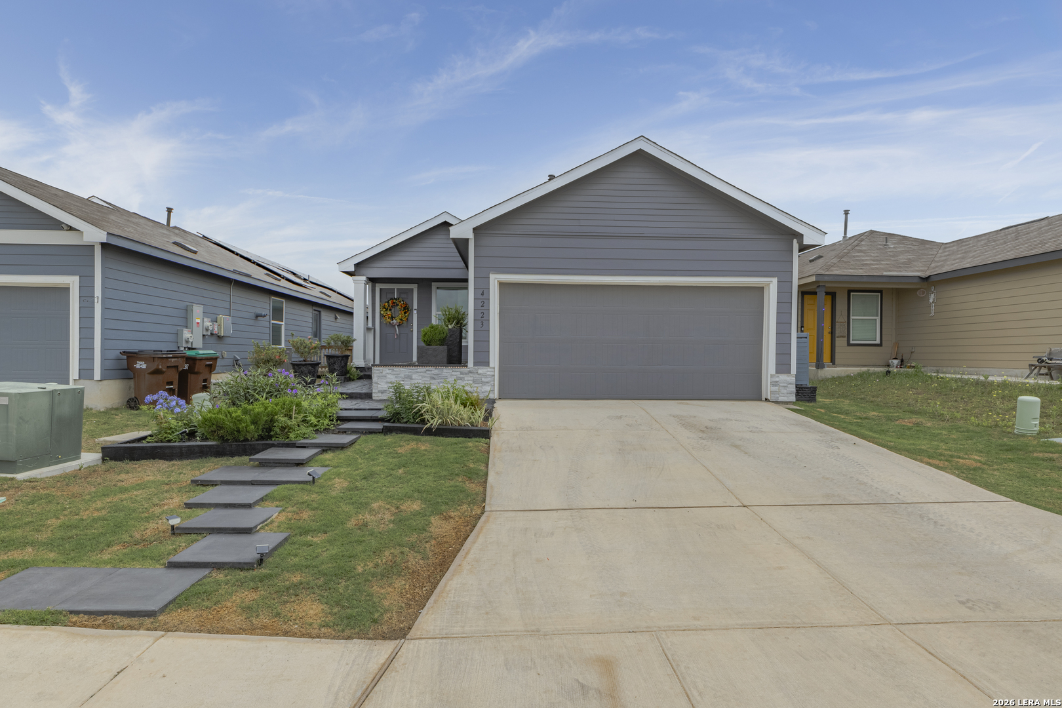
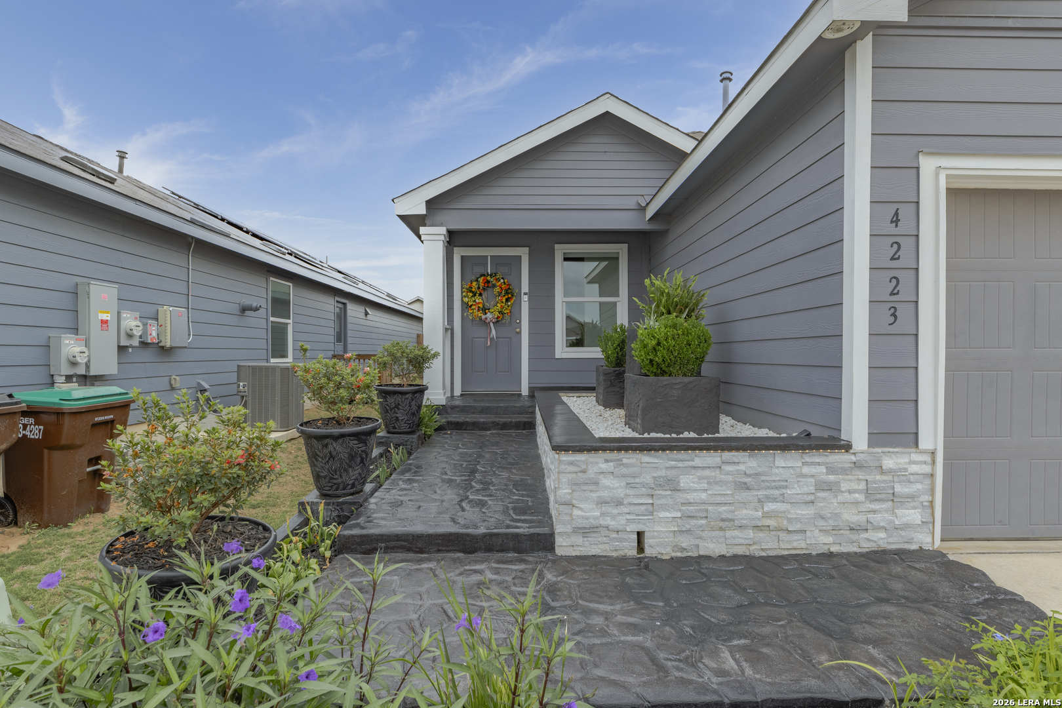
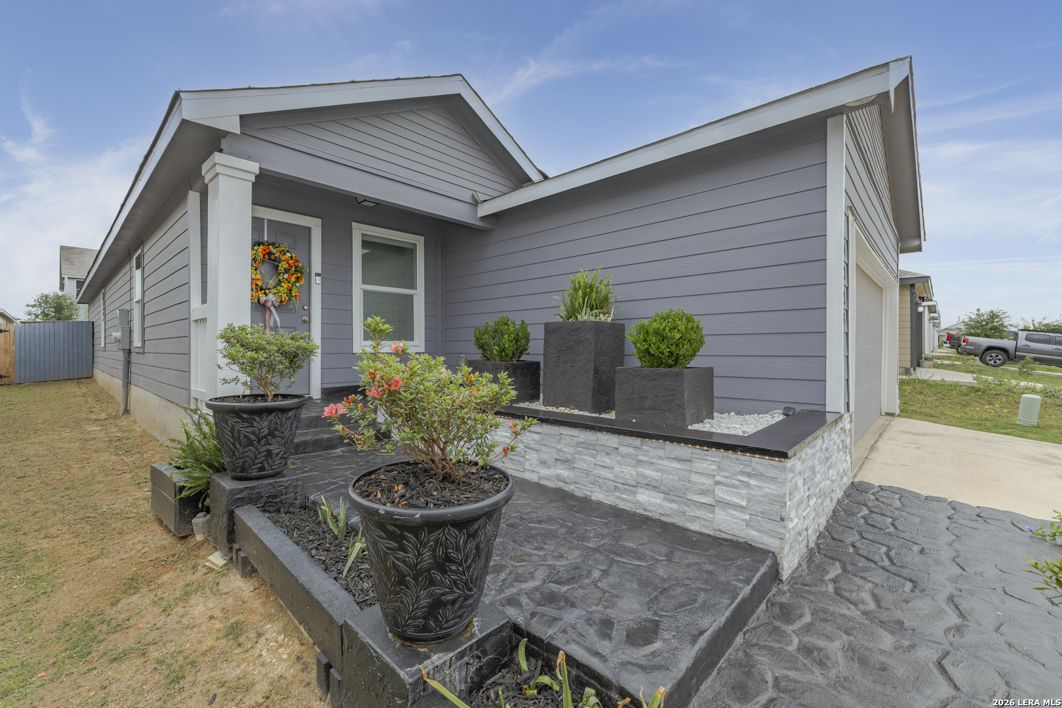
This striking, re-imagined 4-bedroom, 2-bath home with a 2-car garage offers 1,606 square feet of beautifully updated living space and standout design you do not see every day. From the moment you arrive, the custom landscaping, modern hardscaping, and bold exterior styling create unforgettable curb appeal. Inside, the home is filled with designer touches, including dramatic exposed beams, sleek contemporary lighting, custom accent walls, and an open-concept layout that feels both stylish and inviting. The living area is a true showpiece with a stunning fireplace feature wall and seamless flow into the dining and kitchen spaces. The kitchen shines with granite countertops, stainless steel appliances, crisp white cabinetry, and a breakfast bar perfect for everyday living and entertaining. The spacious primary suite offers a relaxing retreat, while the secondary bedrooms provide flexibility for guests, hobbies, or a home office. All TV's remain except in the secondary bedroom at the end of the hallway. Throughout the home, thoughtful updates and unique finishes give each space character and a polished, custom feel. Step outside to enjoy an incredible backyard setup featuring a one-of-a-kind covered patio structure with modern lines and plenty of room to lounge, entertain, or unwind. The outdoor spaces have been carefully designed to extend the home's style beyond the interior, making this property as impressive outside as it is inside. Located in a neighborhood with fantastic amenities, residents enjoy access to a large community pool and playground for even more recreation and fun. This is not your typical builder-grade home-thoughtful upgrades, custom finishes, and standout design choices have transformed it into a space that feels elevated, stylish, and truly one of a kind.

$1,743/mo

Est. mortgage payment based on a $262,000 home price.

All estimates are provided by Luxury Presence for informational purposes only. Actual amounts may vary.

Additional information

MLS® ID
1959419

Interior Features

Bedrooms
4
Bathrooms
2
Fireplace
Yes
Cooling
Yes
Heating
Yes
Basement
No

Exterior Features

Lot Size
0.11 Acres

Other Property Details

Taxes
$4,504
Tax Frequency
Annually
MLS provider logo

Courtesy of Melissa Marshall, Option One Real Estate

Listing Contact: (210) 389-5266

Source:  ©2026 Local Expertise Regional Access

The data relating to real estate for sale on this website comes in part from the Internet Data exchange (IDX) program of the Local Expertise Regional Access®. IDX information is provided exclusively for consumers' personal, non-commercial use and may not be used for any purpose other than to identify prospective properties consumers may be interested in purchasing. Real estate listings held by brokerage firms other than Luxe Monarch, are indicated by detailed information about them such as the name of the listing firms. Information deemed reliable but not guaranteed. The MLS may, at its discretion, require use of other disclaimers as necessary to protect participants and/or the MLS from liability. Copyright © [[year] Local Expertise Regional Access®. All Rights Reserved.

Data last updated 1:15 AM UTC, 10/6/2026

Powered by Luxury Presence
