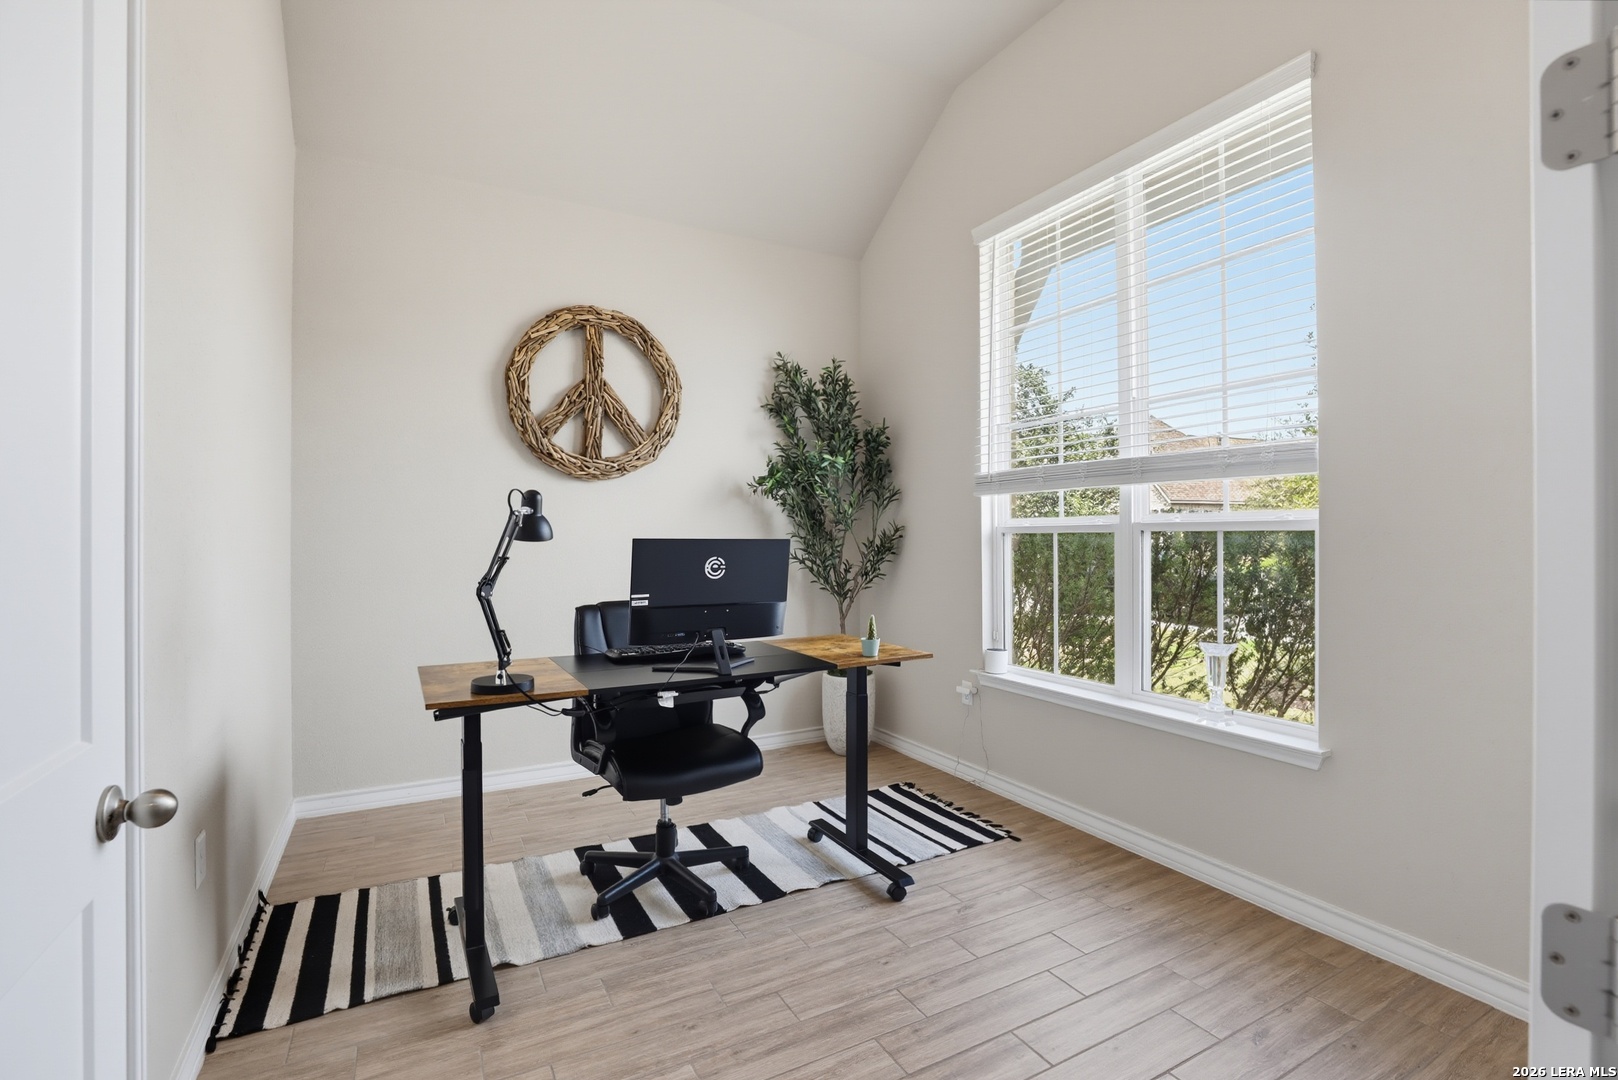
Property photo 1
Property photo 2
Property photo 3
Property photo 4
Property photo 5
4 Beds
3 Baths
2,293 sqft

$2,450

10131 Mitra Way, SANANTONIO TX, 78224

Price per sqft$1.07
Built in2023
Property size2,293 sqft
Property typeResidential

Overview

Under contract

Ar

Listed Oct 4, 2026

Updated 6h ago

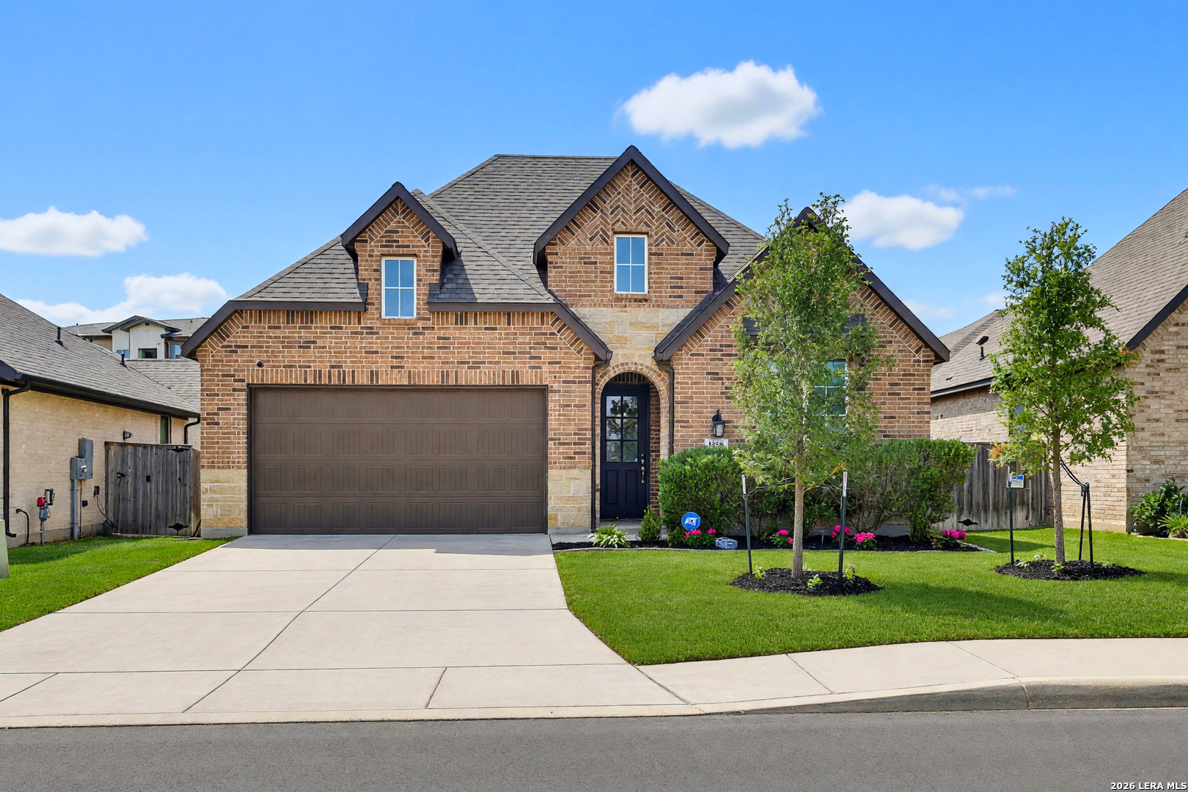
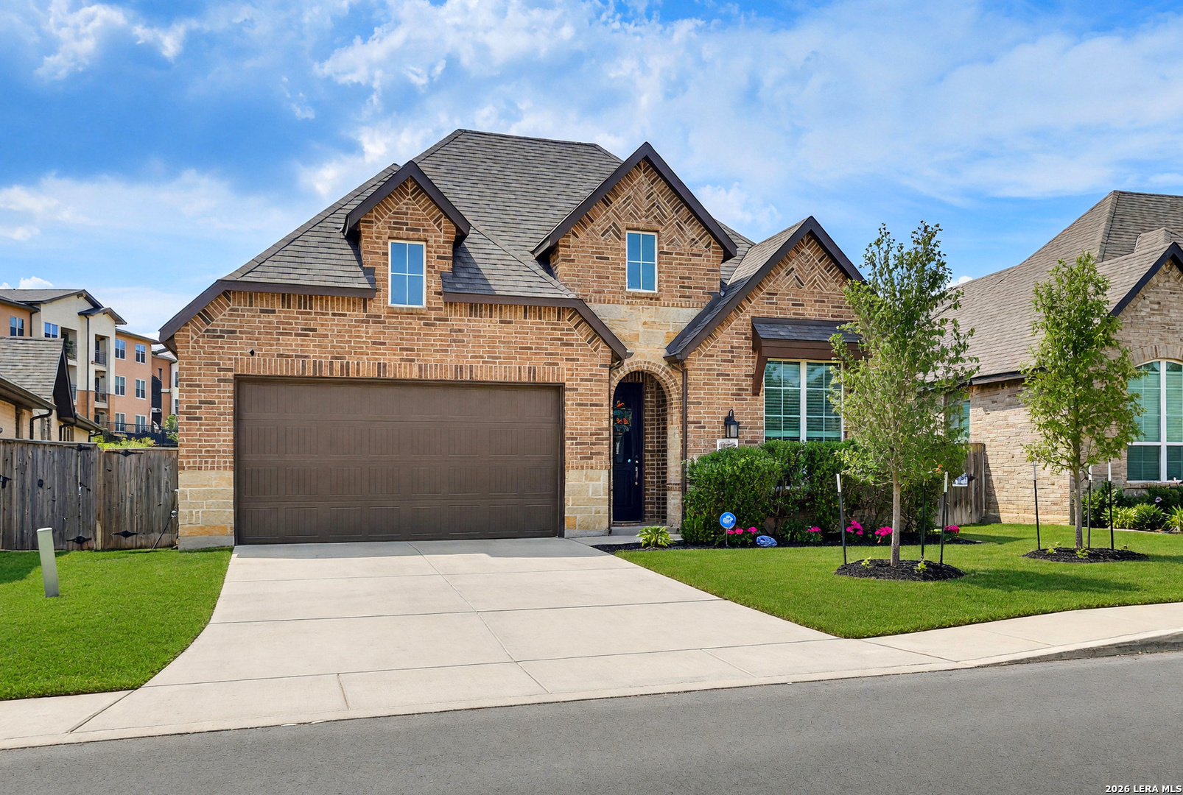
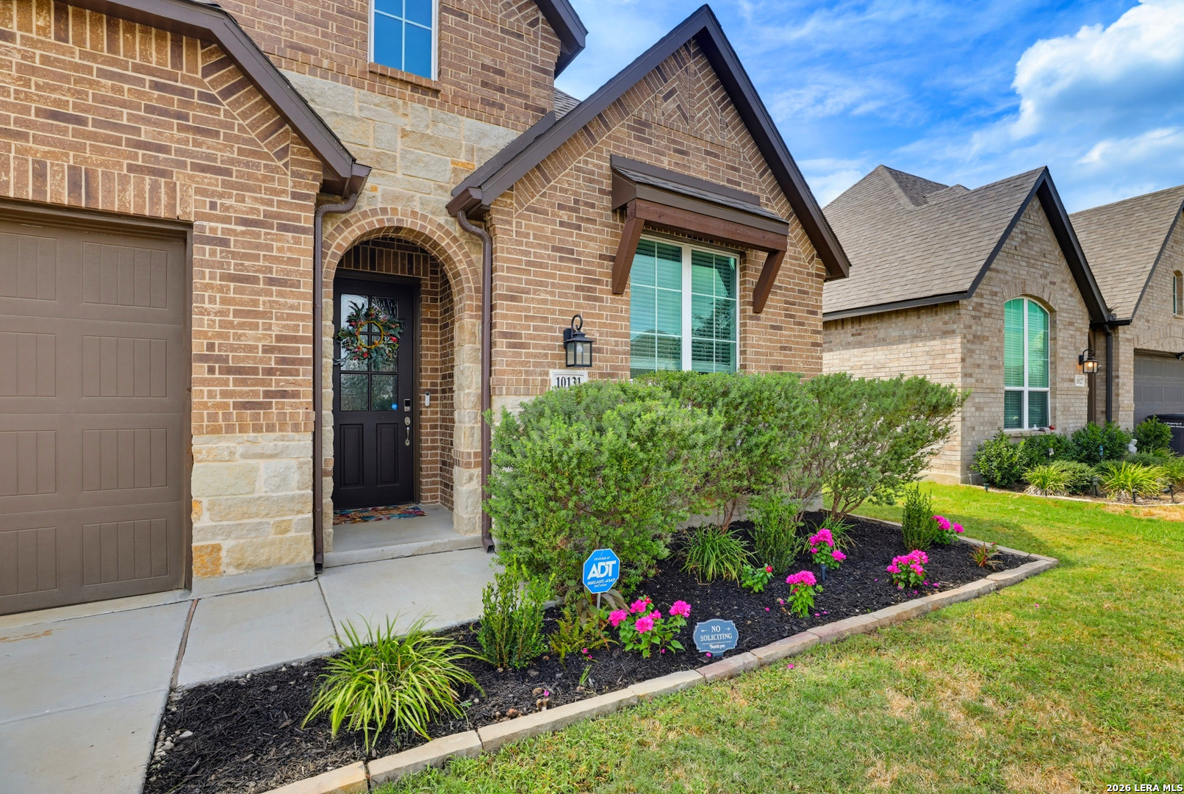
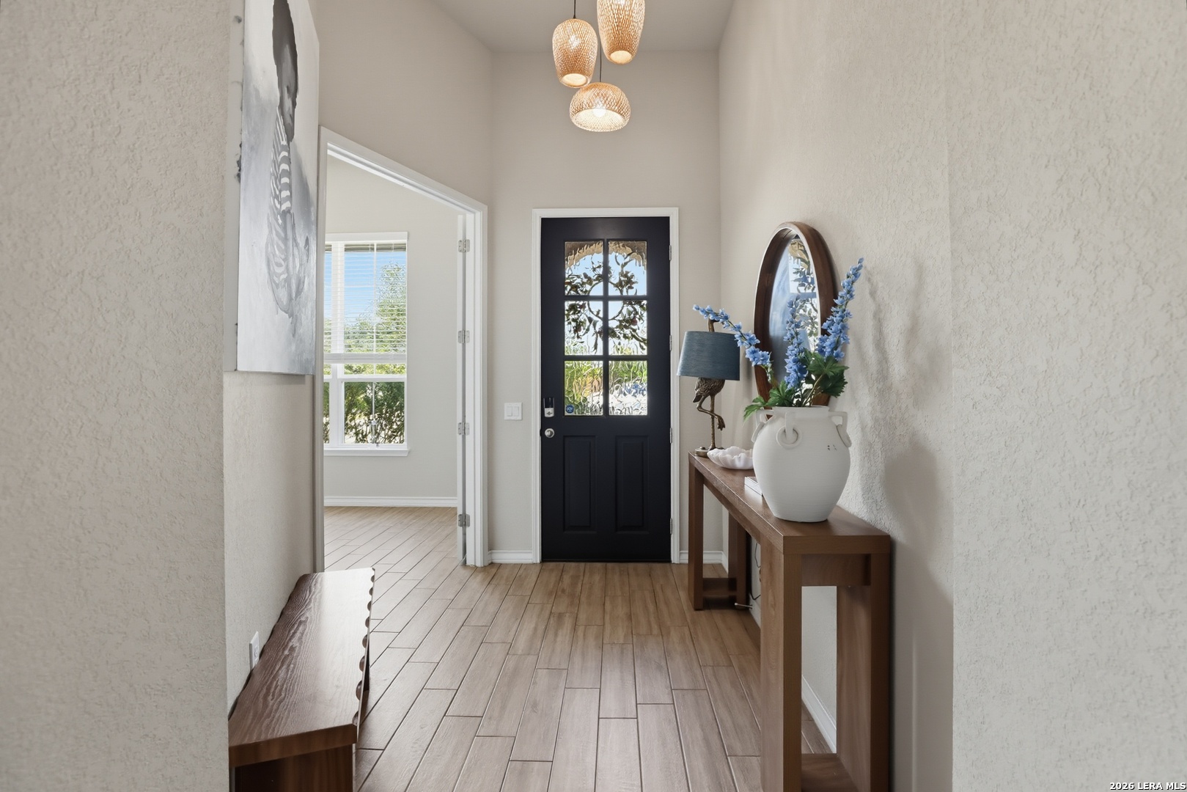
Step into a world of sophistication and practicality with this stunning residence that combines modern convenience with timeless elegance. From the moment you enter, you'll be captivated by the exquisite home office, where French doors frame the entryway, offering an inspiring space for productivity or relaxation. The soaring high ceilings create an airy ambiance, while the open family room, adorned with a wall of windows, seamlessly extends into the dining area, inviting natural light to fill your everyday moments. Culinary enthusiasts will adore the island kitchen, featuring built-in seating and a corner walk-in pantry that promises ample storage and organization. Perfect for both intimate dinners and grand gatherings, this kitchen is the heart of the home. Retreat to your private sanctuary in the primary suite, boasting three large windows that invite serenity and sunlight. The primary bathroom is a luxurious escape with French door entry, a soothing garden tub, separate glass-enclosed shower, dual vanities, and two expansive walk-in closets complemented by a linen closet. Guests are welcomed with their own suite, complete with a full bathroom and generous walk-in closet. Additional bedrooms also feature walk-in closets, ensuring everyone enjoys their own private haven. An additional bathroom and linen closet enhance the thoughtful design of this home. Embrace outdoor living on the covered backyard patio-a perfect setting for morning coffees or evening gatherings. Practicality meets style in the mud room off the two-car garage, equipped with a fridge, washer, and dryer for your convenience.

$16/mo

Est. mortgage payment based on a $2,450 home price.

All estimates are provided by Luxury Presence for informational purposes only. Actual amounts may vary.

Additional information

MLS® ID
2021240
Available from
November 14, 2026

Interior Features

Bedrooms
4
Bathrooms
3
Fireplace
Yes
Cooling
Yes
Heating
Yes
Basement
No

Exterior Features

Lot Size
0.14 Acres
MLS provider logo

Courtesy of Joseph Rothrock, Andrew Pruske

Listing Contact: (210) 573-9703

Source:  ©2026 Local Expertise Regional Access

The data relating to real estate for sale on this website comes in part from the Internet Data exchange (IDX) program of the Local Expertise Regional Access®. IDX information is provided exclusively for consumers' personal, non-commercial use and may not be used for any purpose other than to identify prospective properties consumers may be interested in purchasing. Real estate listings held by brokerage firms other than Luxe Monarch, are indicated by detailed information about them such as the name of the listing firms. Information deemed reliable but not guaranteed. The MLS may, at its discretion, require use of other disclaimers as necessary to protect participants and/or the MLS from liability. Copyright © [[year] Local Expertise Regional Access®. All Rights Reserved.

Data last updated 7:04 PM UTC, 10/7/2026

Powered by Luxury Presence
