Property photo 1
Property photo 2
Property photo 3
Property photo 4
Property photo 5
4 Beds
3 Baths
2,013 sqft

$349,900

1310 NICHOLAS MNR, SANANTONIO TX, 78258

Price per sqft$173.82
Built in2005
Property size2,013 sqft
Property typeResidential

Overview

Active

Act

Listed Jul 7, 2026

Updated 44h ago

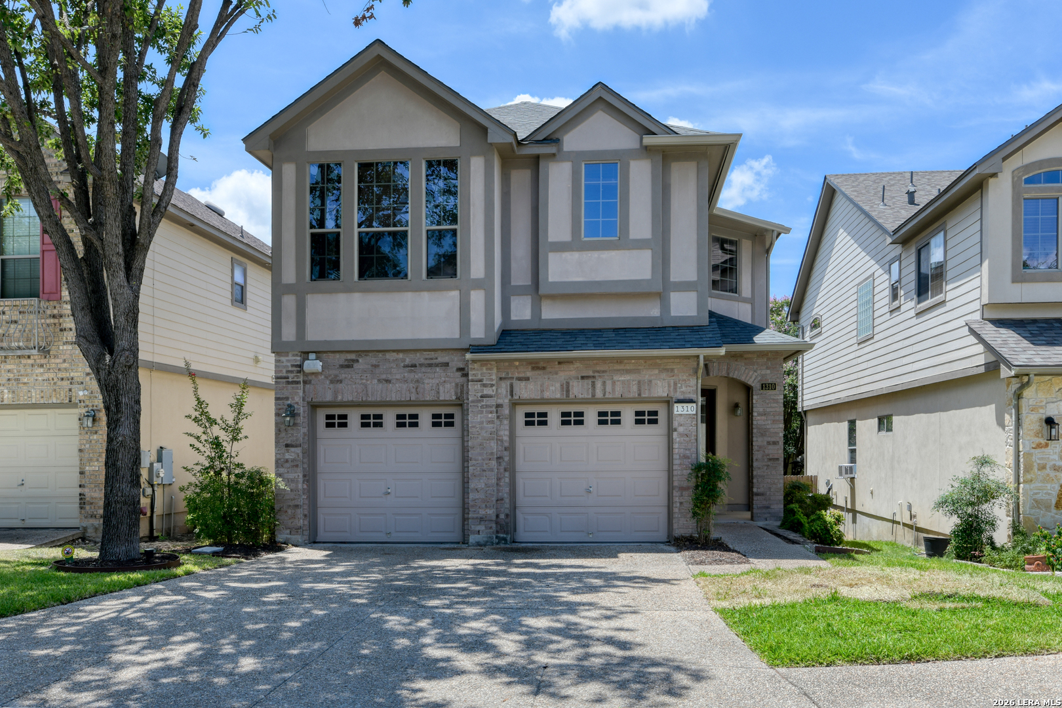
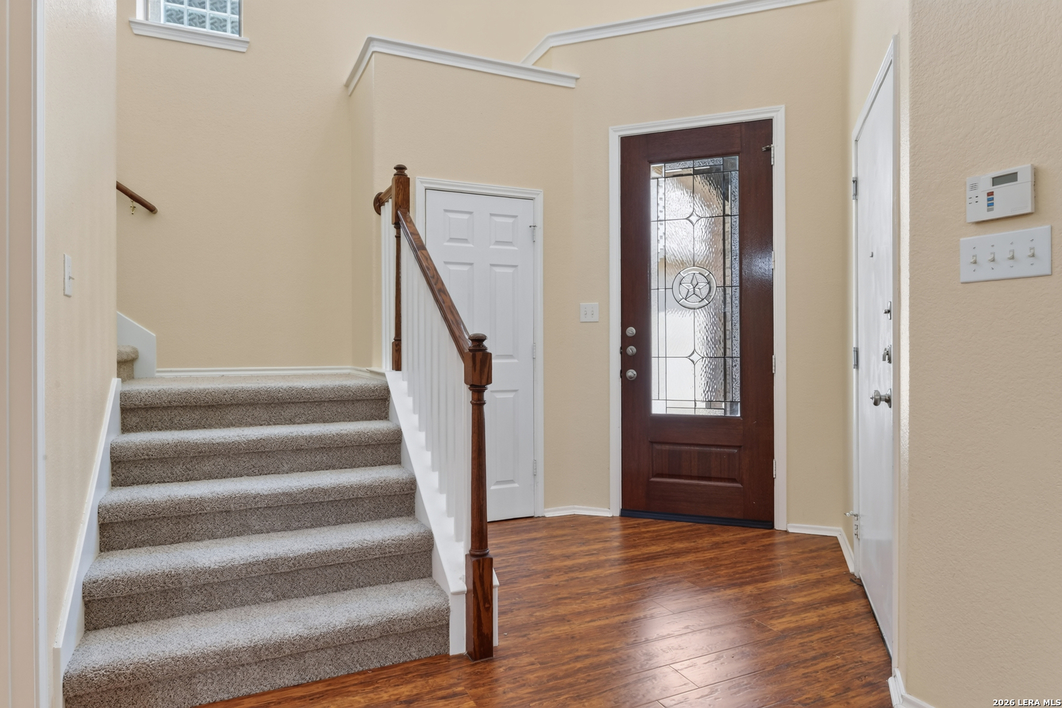
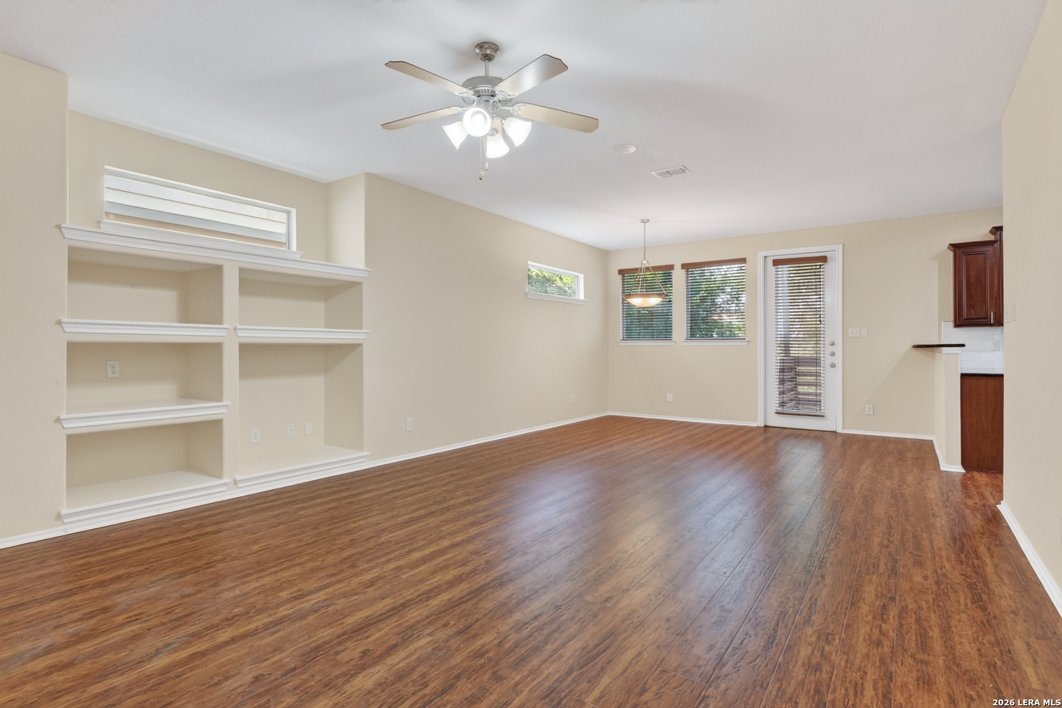
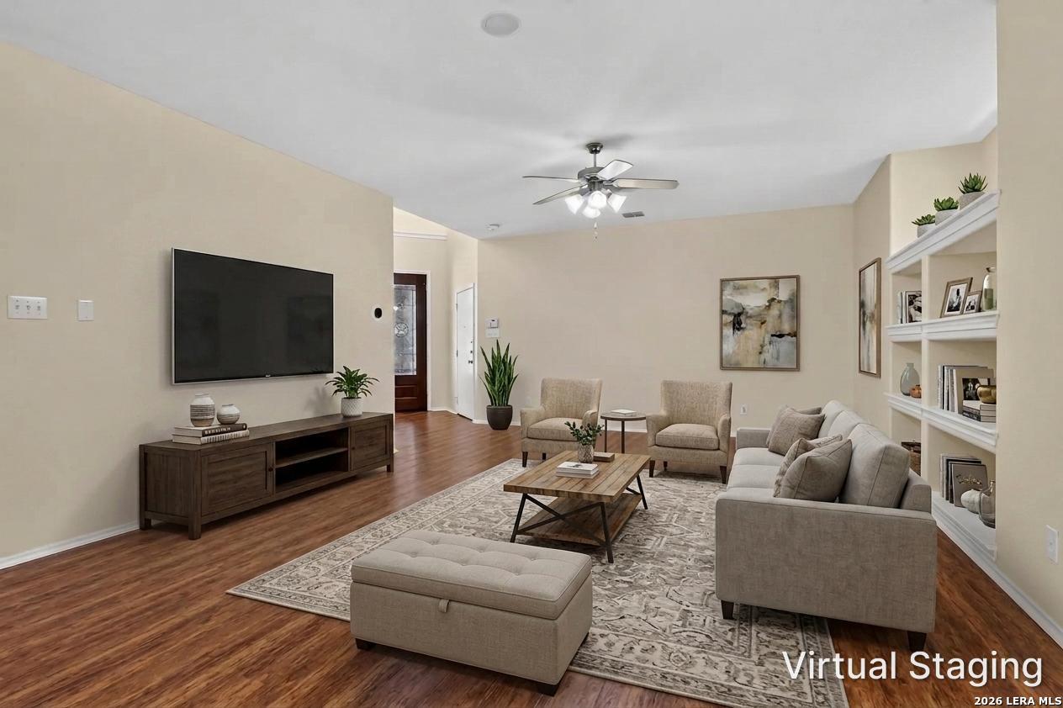
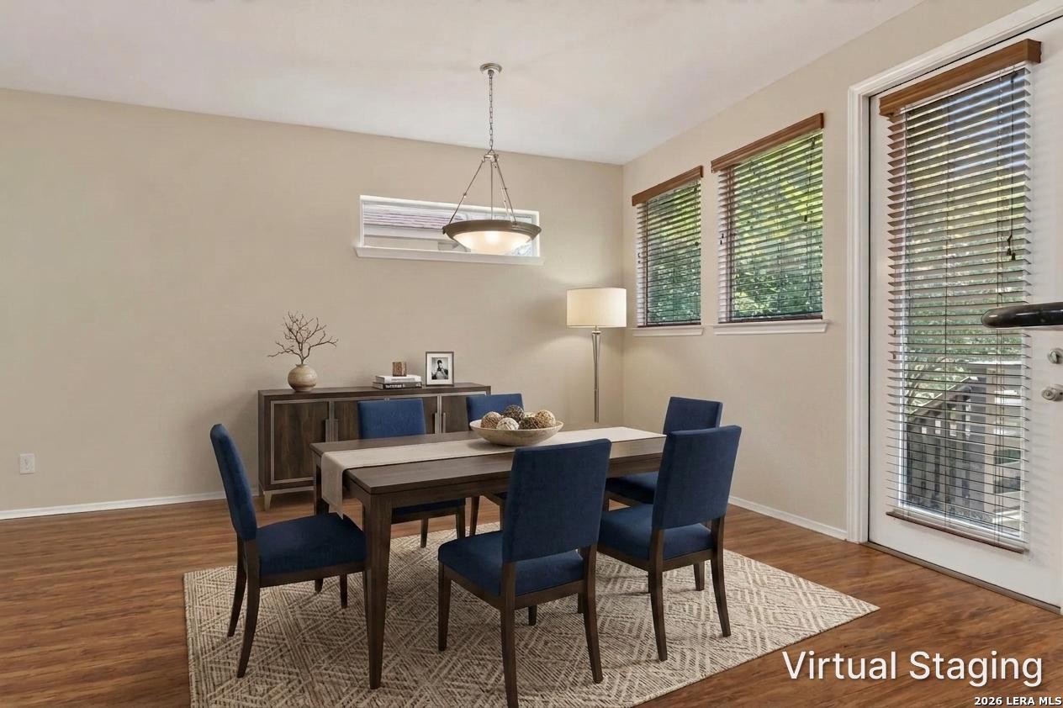
This home was pre-inspected with repairs completed, helping you know what you are buying with confidence. A very recent roof (2026), updated water heater, HVAC and deck can mean fewer immediate projects and less money out of pocket after purchasing. Attractive curb appeal, a mature shade tree and a covered entry welcome you into this home in a gated Stone Oak community. The impressive two-story entry is filled with natural light, while updated laminate wood flooring continues throughout the main living areas for a cohesive feel. The spacious family room features custom built-in shelving and flows directly into the dining area and kitchen. Granite countertops, ample cabinetry and workspace, a pantry and updated appliances equip the kitchen for everyday use, while the adjoining dining area overlooks the backyard and opens directly to the elevated deck. A powder bath with an updated vanity countertop completes the main level. Upstairs, the spacious primary bedroom offers room for a sitting area and an ensuite bath with a dual-sink vanity, soaking tub, separate shower and oversized walk-in closet. Three secondary bedrooms offer options for bedrooms, an office or hobby space and share a full bath with an updated vanity countertop. The elevated deck extends the living space outdoors and overlooks a grassy backyard with mature landscaping. Storage beneath the deck provides additional functionality, and the sprinkler system has also been updated. The Stone Oak location offers convenient access to restaurants, shopping, parks and everyday services. Some photos have been virtually staged.

$2,328/mo

Est. mortgage payment based on a $349,900 home price.

All estimates are provided by Luxury Presence for informational purposes only. Actual amounts may vary.

Additional information

MLS® ID
1992441

Interior Features

Bedrooms
4
Bathrooms
3
Fireplace
Yes
Cooling
Yes
Heating
Yes
Basement
No

Exterior Features

Lot Size
0.08 Acres

Other Property Details

Taxes
$7,551
Tax Frequency
Annually
Secondary Association Fee
$119
MLS provider logo

Courtesy of Melissa Stagers, M. Stagers Realty Partners

Listing Contact: (210) 305-5665

Source:  ©2026 Local Expertise Regional Access

The data relating to real estate for sale on this website comes in part from the Internet Data exchange (IDX) program of the Local Expertise Regional Access®. IDX information is provided exclusively for consumers' personal, non-commercial use and may not be used for any purpose other than to identify prospective properties consumers may be interested in purchasing. Real estate listings held by brokerage firms other than Luxe Monarch, are indicated by detailed information about them such as the name of the listing firms. Information deemed reliable but not guaranteed. The MLS may, at its discretion, require use of other disclaimers as necessary to protect participants and/or the MLS from liability. Copyright © [[year] Local Expertise Regional Access®. All Rights Reserved.

Data last updated 1:13 AM UTC, 10/6/2026

Powered by Luxury Presence
