Property photo 1
Property photo 2
Property photo 3
Property photo 4
Property photo 5
5 Beds
5 Baths
2,925 sqft

$669,000

120 Pioneer, LA VERNIA TX, 78121

Price per sqft$228.72
Built in2026
Property size2,925 sqft
Property typeResidential

Overview

Active

Act

Listed Aug 20, 2026

Updated 41h ago

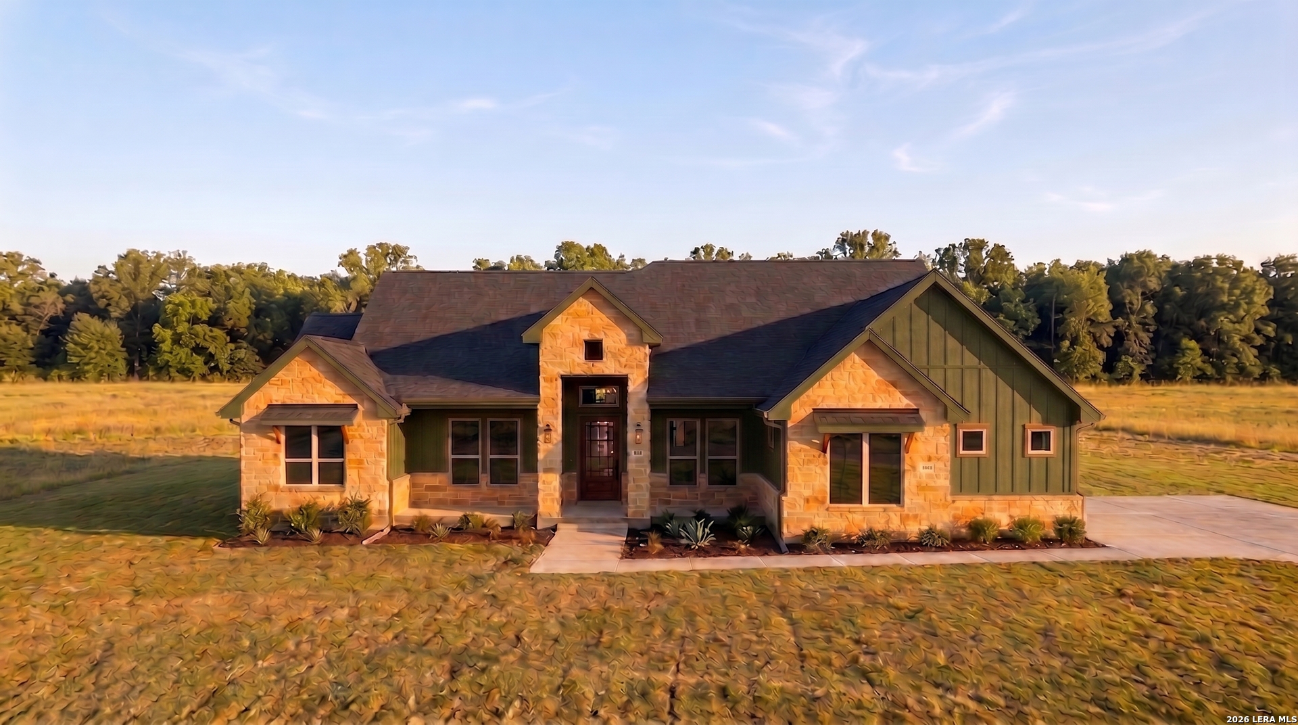
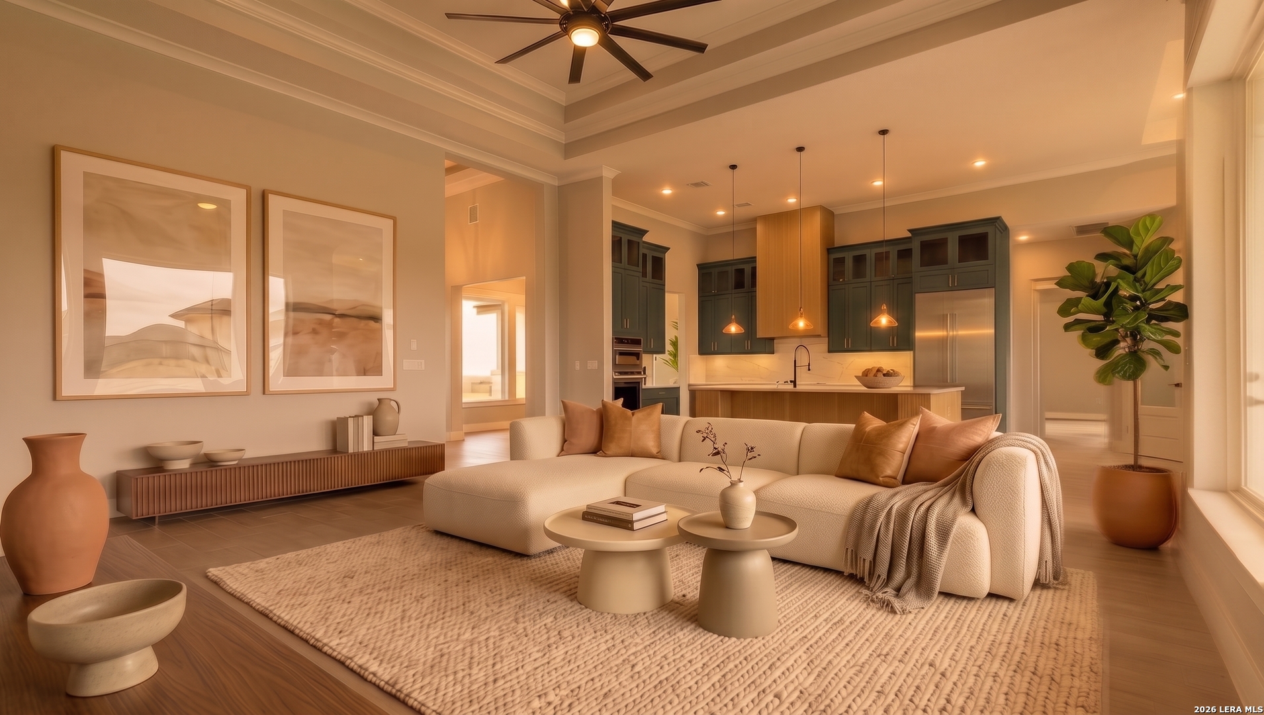
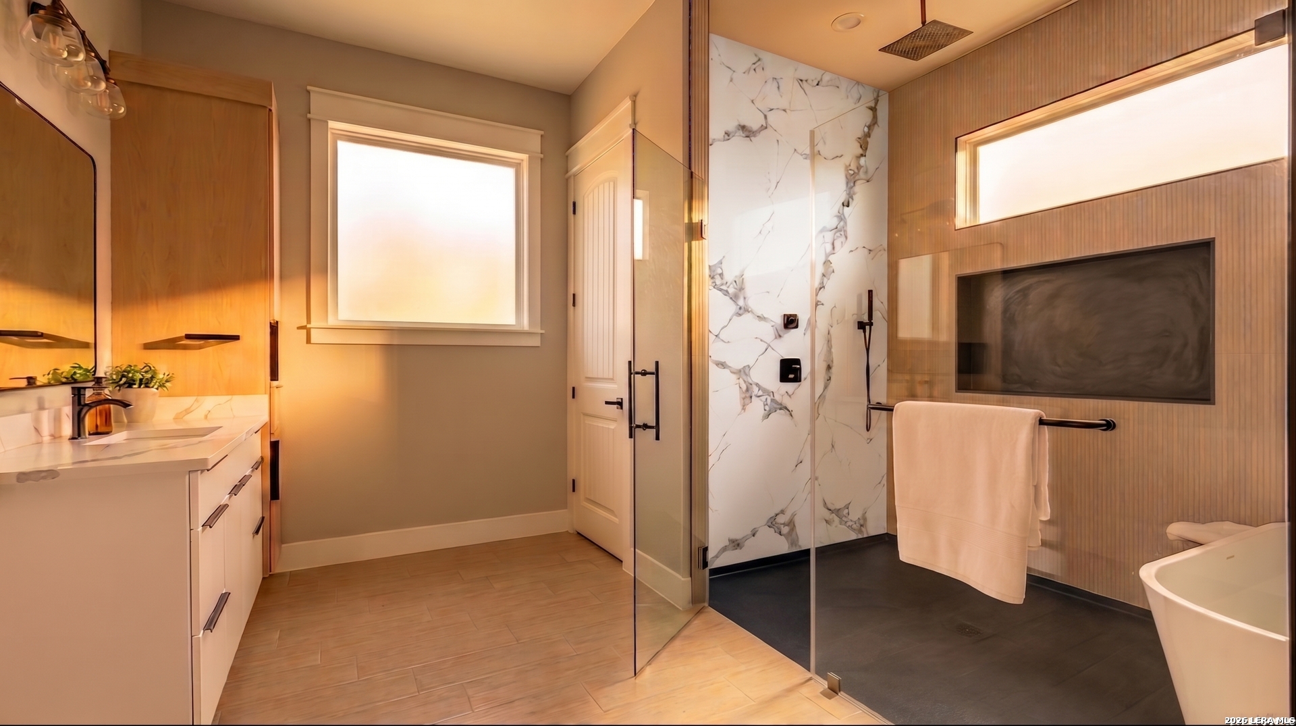
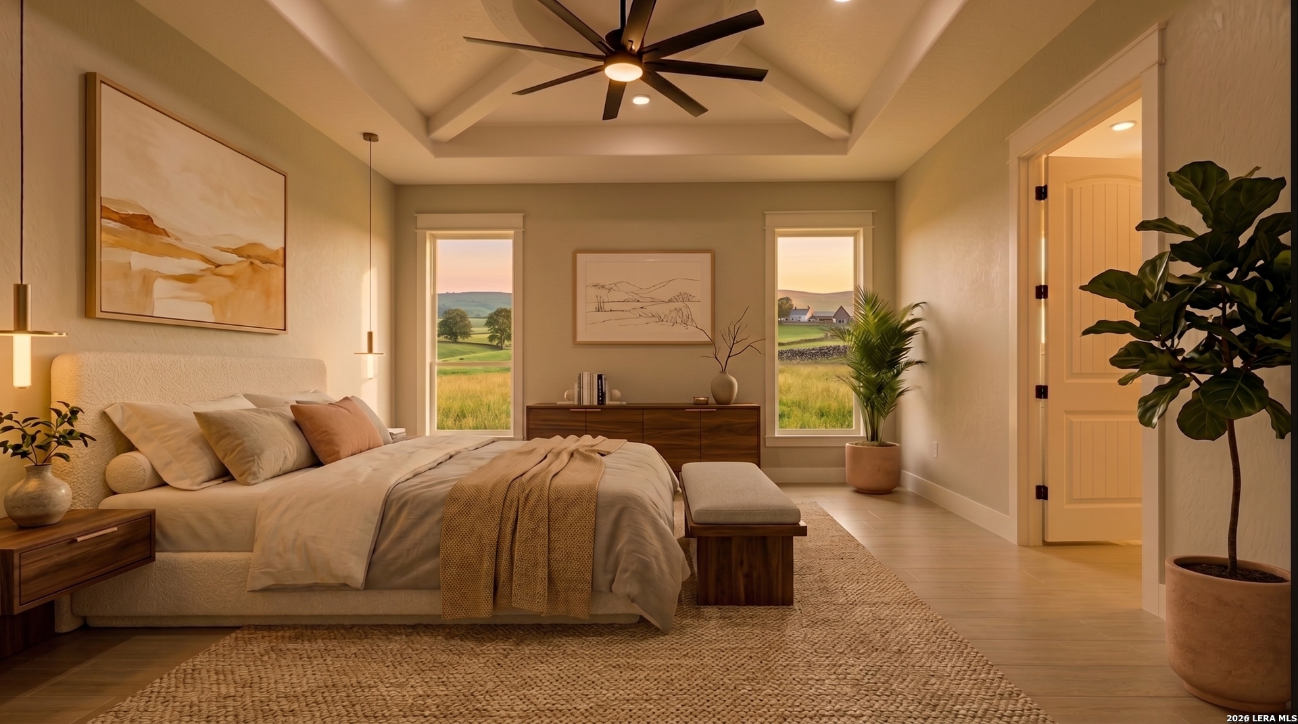
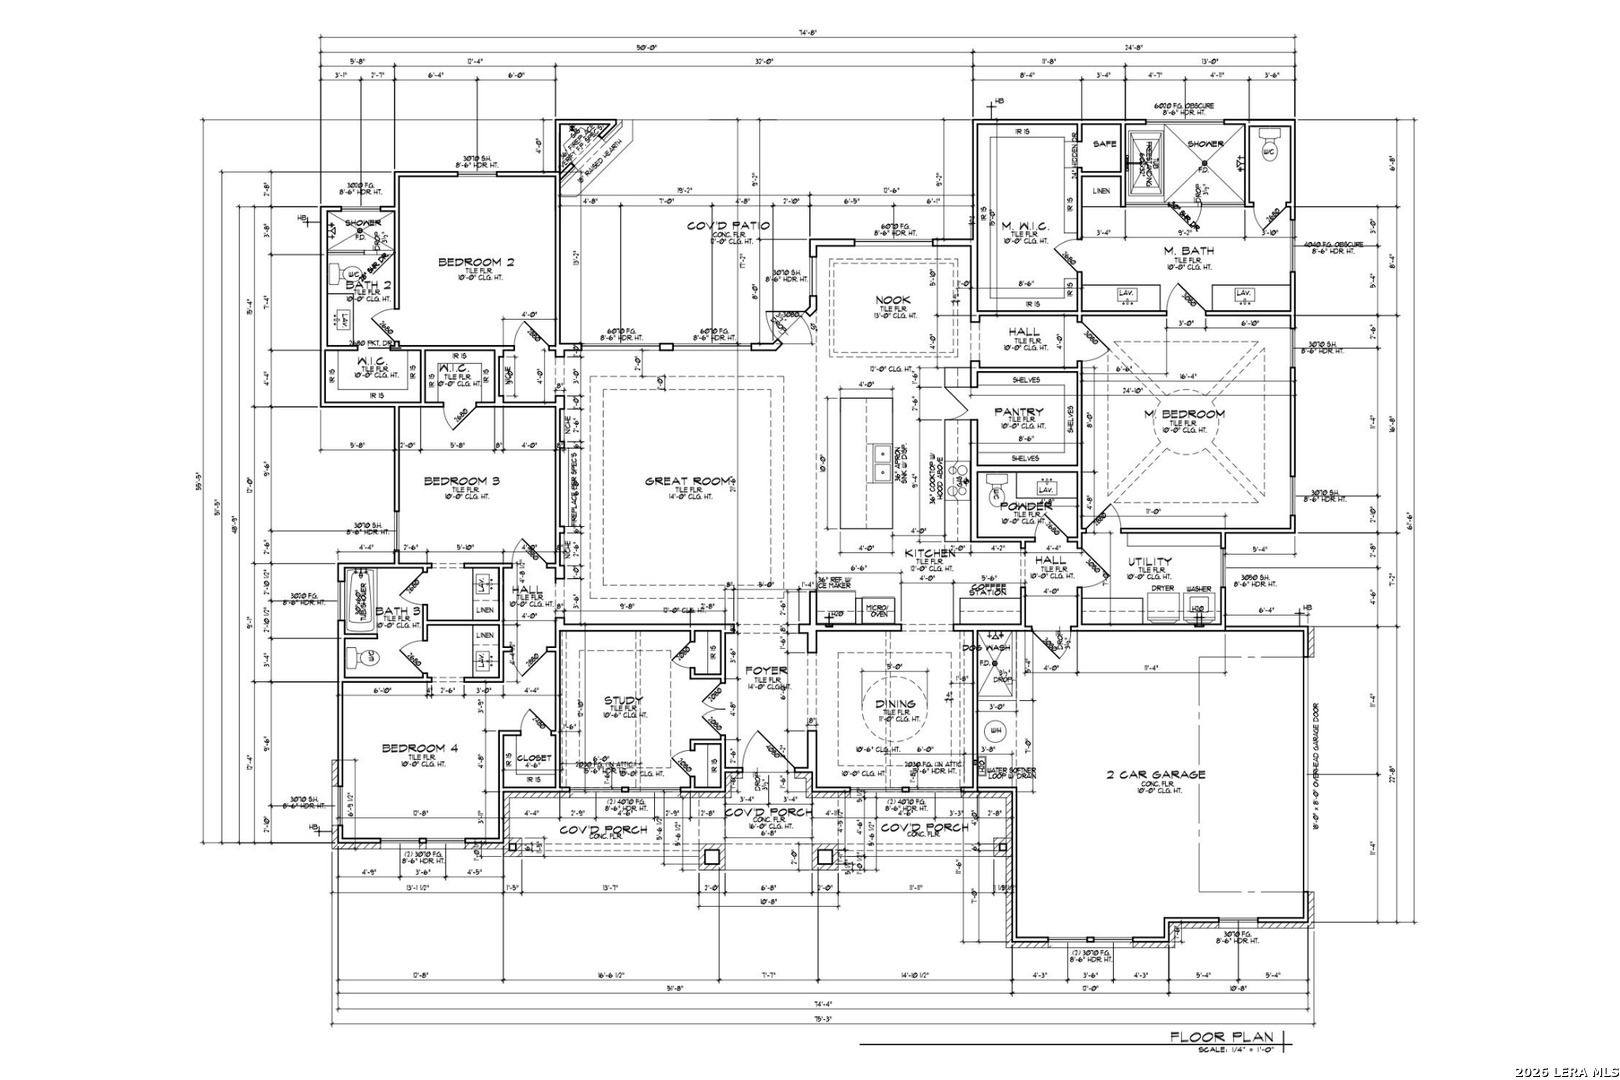
$15,000 in concessions being offered! Situated on over one acre, this custom-built 5-bedroom home combines spacious living with distinctive architectural details and designer finishes. The open-concept interior showcases soaring 10- to 14-foot ceilings, a formal dining area, decorative wood beams in the living room, hand-applied wall and ceiling textures, wood-look ceramic tile flooring, and coordinated black-and-wood accents throughout. The impressive kitchen features a 10-by-5-foot quartz island, 48-inch upper cabinetry, farmhouse sink, decorative backsplash, and a hidden walk-in pantry concealed behind a custom cabinet door with additional cabinetry and countertop space. Samsung stainless steel appliances include a built-in wall oven and microwave, 36-inch cooktop, and dishwasher. The private primary suite offers a spa-inspired bath with a freestanding tub, walk-in shower with dual rain-shower systems, double vanity, private water closet, and built-in vanity inside the closet. Statement chandeliers, black fixtures, Rockport-style doors, and surround-sound speakers add to the home's elevated design. The four-sided masonry exterior is enhanced by stone and stucco detailing, a dramatic iron entry door, decorative soffit lighting, and a two-car garage with a decorative glass-panel door. A convenient half bath accessible from the patio is ideal for outdoor entertaining and perfectly suited for a future pool area. An exceptional combination of style, craftsmanship, and room to enjoy the outdoors. Estimated completion date: October 2026.

$4,451/mo

Est. mortgage payment based on a $669,000 home price.

All estimates are provided by Luxury Presence for informational purposes only. Actual amounts may vary.

Additional information

MLS® ID
2010241

Interior Features

Bedrooms
5
Bathrooms
5
Fireplace
Yes
Cooling
Yes
Heating
Yes
Basement
No

Exterior Features

Lot Size
1.02 Acres

Other Property Details

Taxes
$1,062
Tax Frequency
Annually
MLS provider logo

Courtesy of Michael McCall, JB Goodwin, REALTORS

Listing Contact: (210) 581-9050

Source:  ©2026 Local Expertise Regional Access

The data relating to real estate for sale on this website comes in part from the Internet Data exchange (IDX) program of the Local Expertise Regional Access®. IDX information is provided exclusively for consumers' personal, non-commercial use and may not be used for any purpose other than to identify prospective properties consumers may be interested in purchasing. Real estate listings held by brokerage firms other than Luxe Monarch, are indicated by detailed information about them such as the name of the listing firms. Information deemed reliable but not guaranteed. The MLS may, at its discretion, require use of other disclaimers as necessary to protect participants and/or the MLS from liability. Copyright © [[year] Local Expertise Regional Access®. All Rights Reserved.

Data last updated 1:13 AM UTC, 10/6/2026

Powered by Luxury Presence
