Property photo 1
Property photo 2
Property photo 3
Property photo 4
Property photo 5
4 Beds
4 Baths
3,699 sqft

$699,000

602 Mesa Rdg, SANANTONIO TX, 78258

Price per sqft$188.97
Built in2001
Property size3,699 sqft
Property typeResidential

Overview

Active

Act

Listed Aug 14, 2026

Updated 8h ago

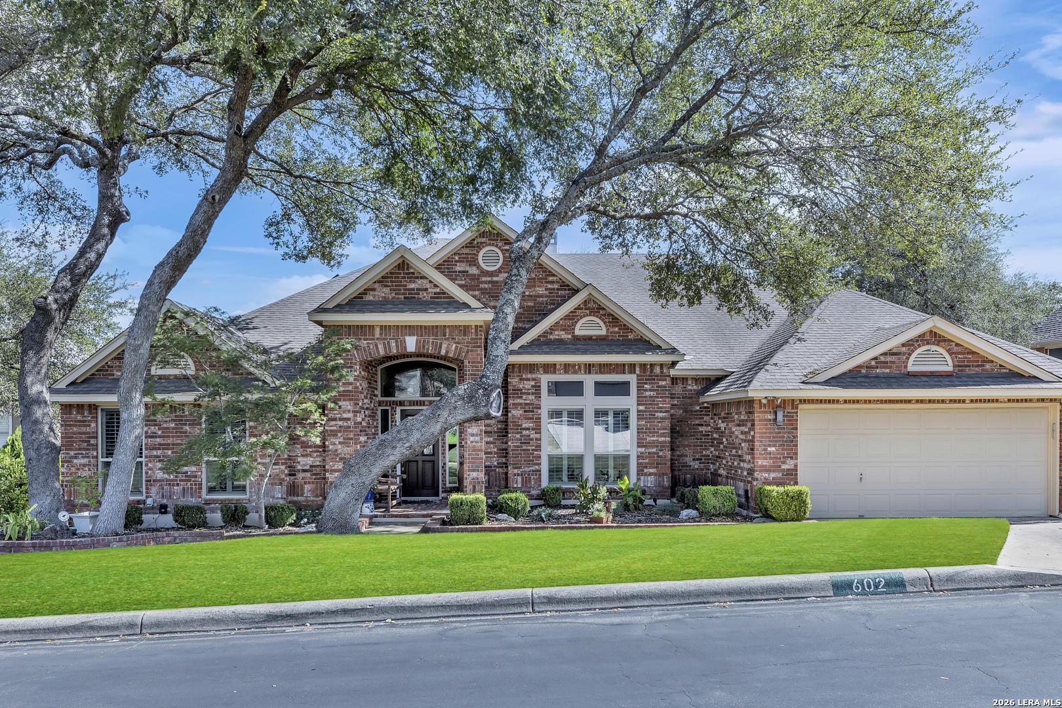
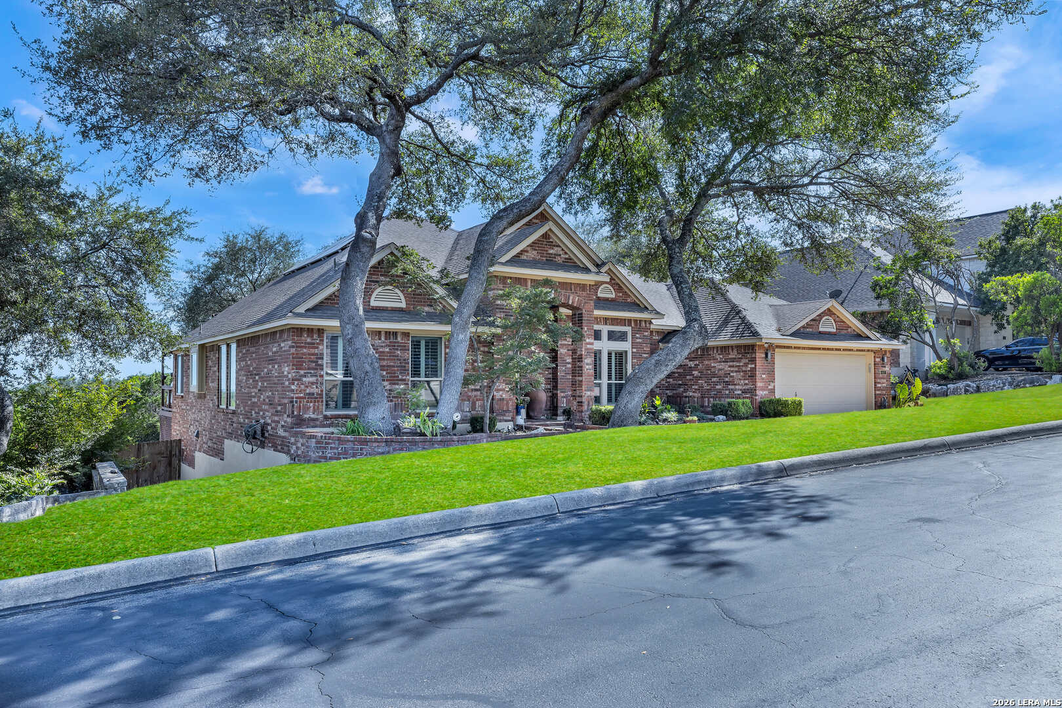
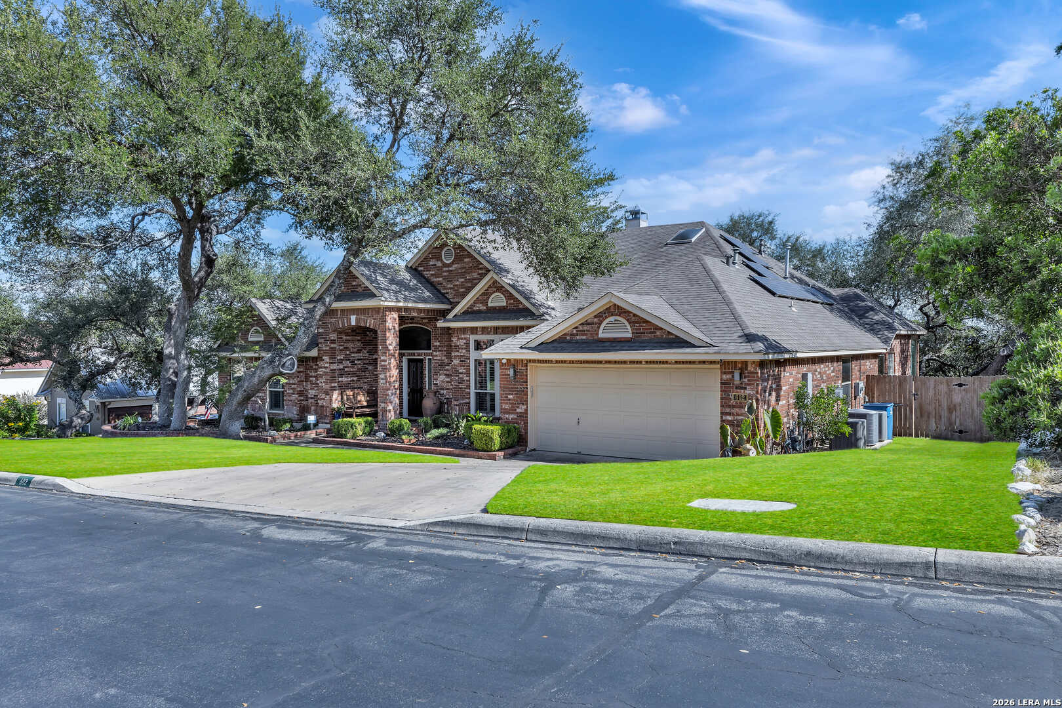
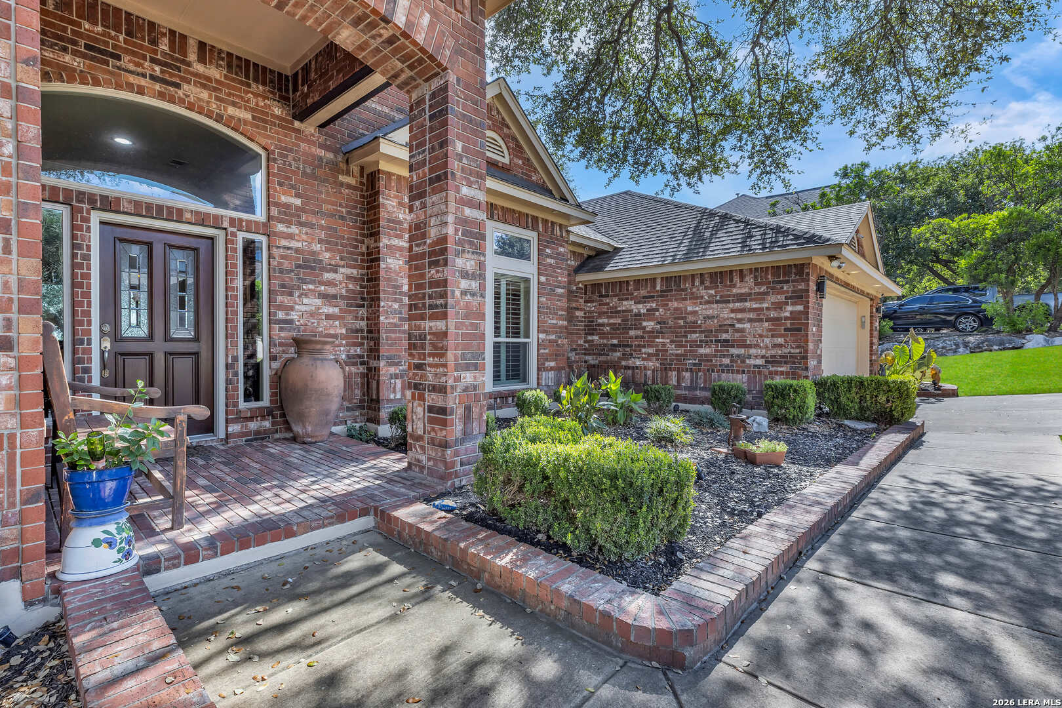
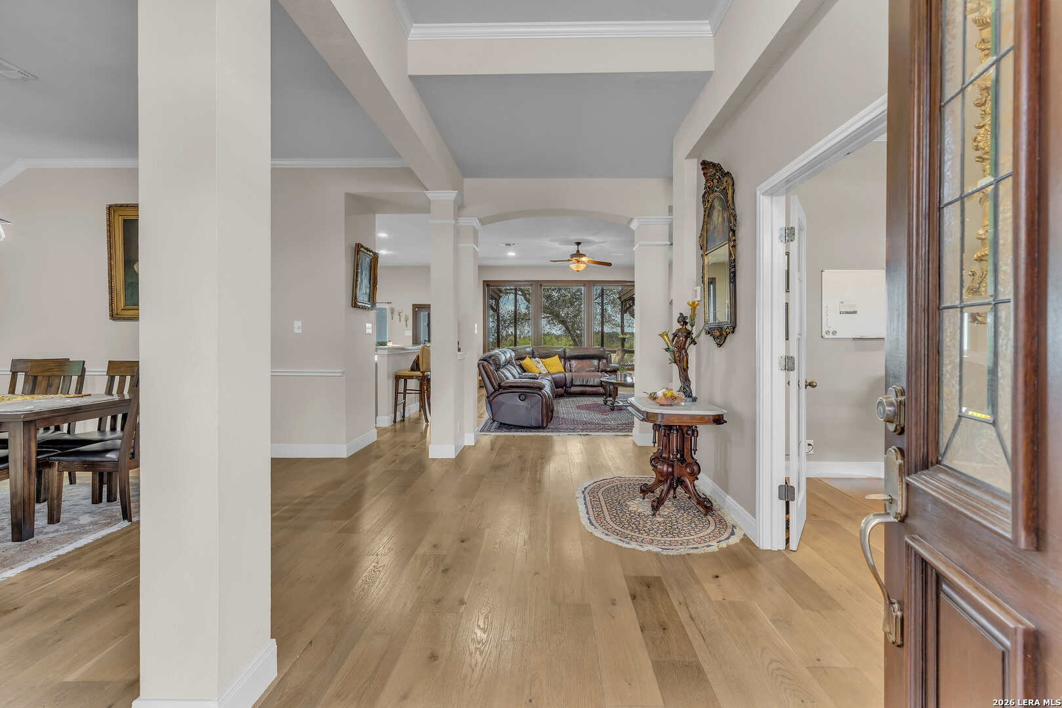
Located in the Canyon Rim Subdivision Sitting high on a bluff lot overlooking Stone Oak area with miles of breathtaking views and Downtown San Antonio in the distance is this 4 Bedroom plus a Study, 4 Bath 1.5 story home. All rooms are on the first level with the massive Bonus room with a full bath, wet bar and walk out balcony on the second level. Welcome to this stunning, meticulously crafted home, where architectural excellence meets everyday luxury. From the moment you step through the front door, the seamless open floor plan invites you into a bright and airy environment designed for both grand entertaining and family gatherings. The Sweeping living area flows effortlessly into the gourmet kitchen and dining spaces, creating a harmonious sense of connectedness throughout the main level. The custom pella windows provid superior insulation, sound dampening, and massive glass panes for optimal natural light. The expansive primary suite serves as a private sanctuary, designed for ultimate relaxation. Natural light pours through oversized windows, and elegant architectural molding. The spa-like ensuite bath boasts a deep soaking tub, a glass shower, and a dual-sink vanity. Complete with a massive boutique-style walk-in closet featuring custom built-ins, this retreat offers the perfect blend of luxury and function. Smart design meets maximum efficiency in this beautifull, functional kitchen. It offers maximizing counter space with durable solid-surface countertops, Ample custom cabinets , and space-saving appliance storage. Complete with premium stainless steel appliances and an open-concept layout that flows naturally into the main living areas. Other updates include Custom shelving in the primary bedroom closet to maximize space, Pella windows with Plantation shutters, Built in cabinetry, Wood and Tile flooring throughut the first floor and Carpet in the Bonus room (only room upstairs) for noise control, Gas fireplace in family room, Sprinkler system, Water softener, Solar panels (paid off), Tile showers throughout all bathrooms. The huge wood deck extends across most of the back of the home with wonderful views of the area and Downtown San Antonio in the distance. The Actual Square Footage based on a recent Appraisal Sketch is 3699 SF.

$4,650/mo

Est. mortgage payment based on a $699,000 home price.

All estimates are provided by Luxury Presence for informational purposes only. Actual amounts may vary.

Additional information

MLS® ID
2008905

Interior Features

Bedrooms
4
Bathrooms
4
Fireplace
Yes
Cooling
Yes
Heating
Yes
Basement
No

Exterior Features

Lot Size
0.26 Acres

Other Property Details

Taxes
$13,175
Tax Frequency
Annually
MLS provider logo

Courtesy of Michael Singleton, Century 21 Scott Myers, REALTORS

Listing Contact: (210) 479-1222

Source:  ©2026 Local Expertise Regional Access

The data relating to real estate for sale on this website comes in part from the Internet Data exchange (IDX) program of the Local Expertise Regional Access®. IDX information is provided exclusively for consumers' personal, non-commercial use and may not be used for any purpose other than to identify prospective properties consumers may be interested in purchasing. Real estate listings held by brokerage firms other than Luxe Monarch, are indicated by detailed information about them such as the name of the listing firms. Information deemed reliable but not guaranteed. The MLS may, at its discretion, require use of other disclaimers as necessary to protect participants and/or the MLS from liability. Copyright © [[year] Local Expertise Regional Access®. All Rights Reserved.

Data last updated 4:33 AM UTC, 10/8/2026

Powered by Luxury Presence
