Property photo 1
Property photo 2
Property photo 3
Property photo 4
Property photo 5
4 Beds
3 Baths
2,639 sqft

$669,000

197 LAKEVIEW CIR, LA VERNIA TX, 78121

Price per sqft$253.51
Built in2024
Property size2,639 sqft
Property typeResidential

Overview

Active

Act

Listed Aug 19, 2026

Updated 2 days ago

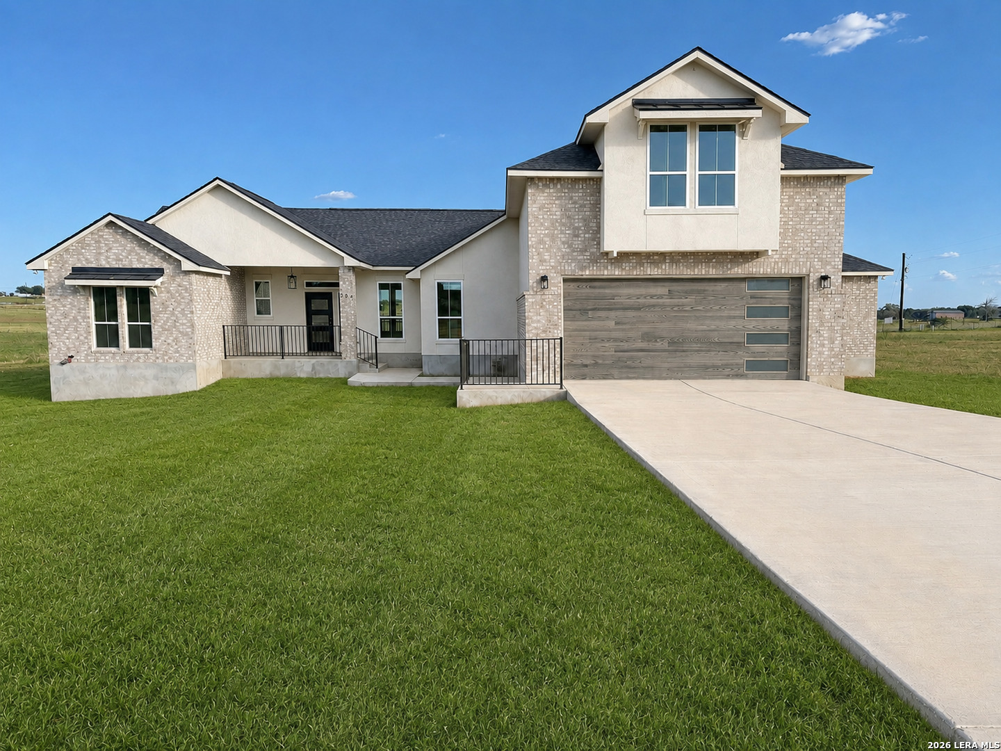
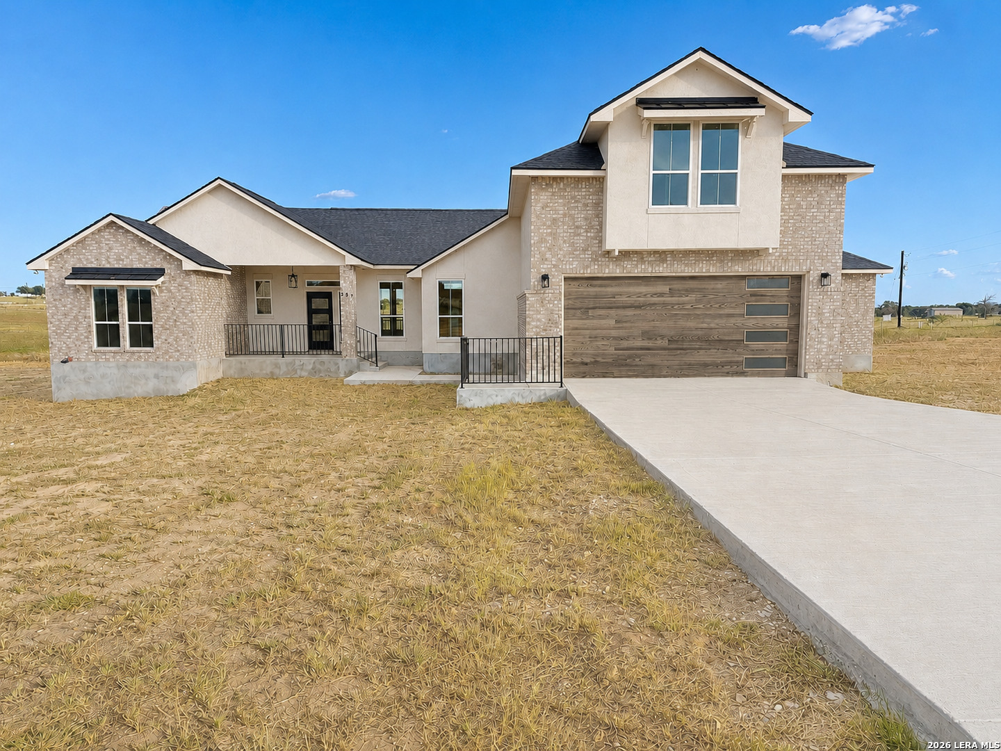
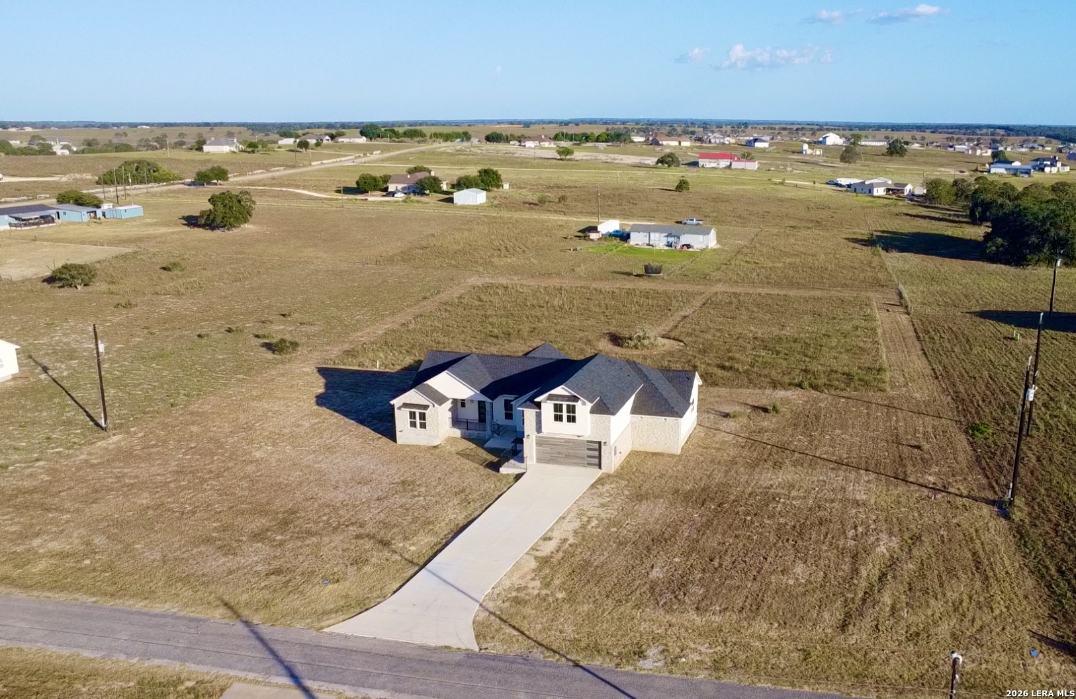
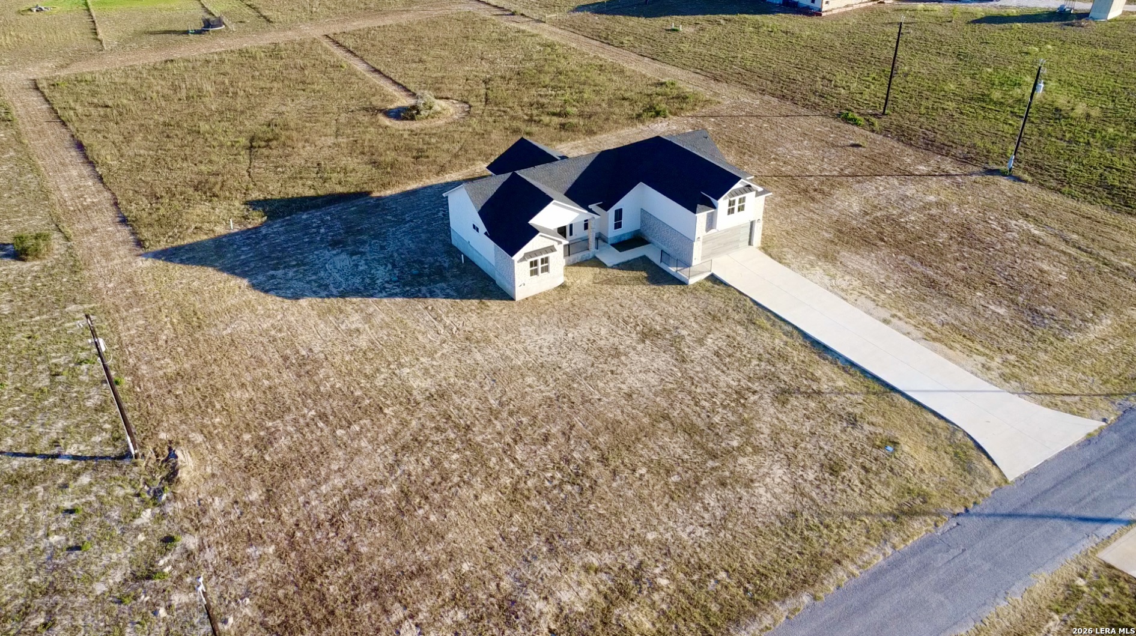
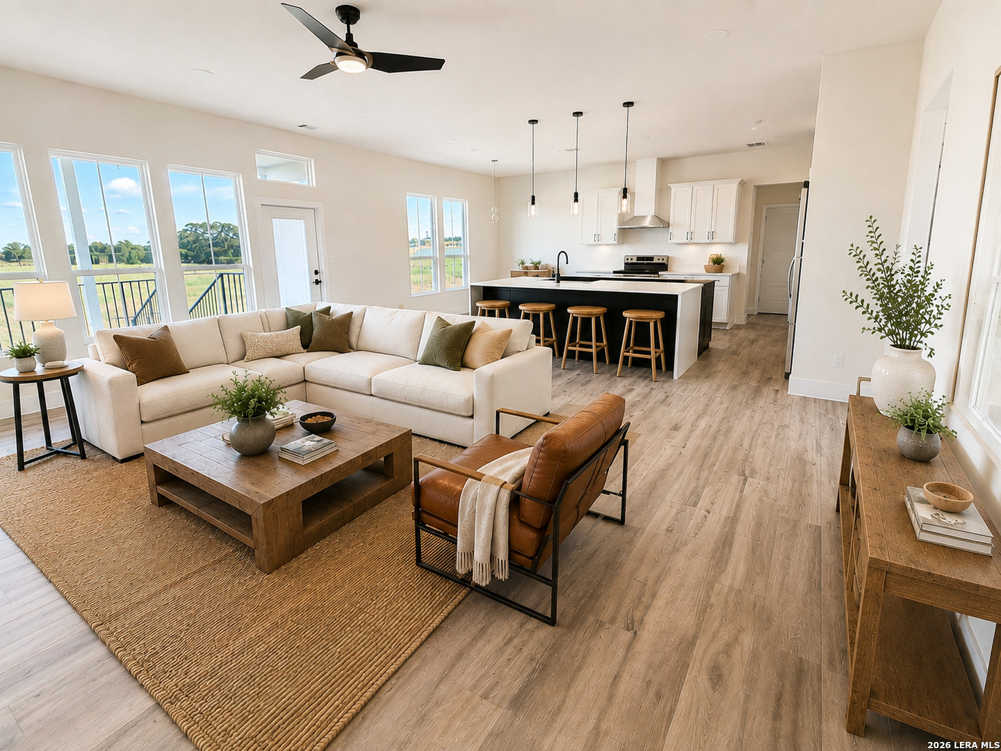
Seller is offering $5,000 in buyer concessions! 2.51 acres. A custom home. Room to breathe. Welcome to 197 Lakeview Circle in La Vernia, where this four-bedroom, three-full-bath home blends the space and privacy of country living with thoughtful craftsmanship. The open floor plan creates a bright connection between the kitchen and living area. The cabinetry adds craftsmanship, storage, and the finished look of a luxury build, while the installed audio system brings music and entertainment to the living room, kitchen, primary suite and patio. The kitchen is the heart of the home, featuring two large islands with room for preparing dinner, serving a crowd, or gathering with family and friends. Picture breakfast before school, friends around the islands on a Saturday night, or everyone together for the holidays. The primary suite offers a private retreat with a beautiful primary bath designed for unwinding. All four bedrooms feature walk-in closets, while two additional full baths provide flexibility for family and guests. Additional features include a water softener, epoxy-coated garage floor, generous garage storage, and walk-in attic space. Outside, there is room for kids to run, dogs to play, hobbies to grow, and friends to gather. Start the morning with coffee on the covered patio, spend an afternoon outside with family, and end the day enjoying quiet evenings, open skies, and stars you can actually see. 197 Lakeview Circle is more than a beautiful custom home. It is a place to entertain, raise a family, make memories, and enjoy the space around you. Come see the home, walk the property, and picture what life here could feel like.

$4,451/mo

Est. mortgage payment based on a $669,000 home price.

All estimates are provided by Luxury Presence for informational purposes only. Actual amounts may vary.

Additional information

MLS® ID
2010092

Interior Features

Bedrooms
4
Bathrooms
3
Fireplace
Yes
Cooling
Yes
Heating
Yes
Basement
No

Exterior Features

Lot Size
2.51 Acres

Other Property Details

Taxes
$867
Tax Frequency
Annually
MLS provider logo

Courtesy of Matthew Middleton, Collab-RT Realty, LLC

Listing Contact: (830) 481-2233

Source:  ©2026 Local Expertise Regional Access

The data relating to real estate for sale on this website comes in part from the Internet Data exchange (IDX) program of the Local Expertise Regional Access®. IDX information is provided exclusively for consumers' personal, non-commercial use and may not be used for any purpose other than to identify prospective properties consumers may be interested in purchasing. Real estate listings held by brokerage firms other than Luxe Monarch, are indicated by detailed information about them such as the name of the listing firms. Information deemed reliable but not guaranteed. The MLS may, at its discretion, require use of other disclaimers as necessary to protect participants and/or the MLS from liability. Copyright © [[year] Local Expertise Regional Access®. All Rights Reserved.

Data last updated 1:13 AM UTC, 10/6/2026

Powered by Luxury Presence
